Slab foundation building in Junction City KS - a base built and checked before the pour
Planning a new house, garage or shop on a slab? We get the steel, pipes and moisture barrier right before any concrete goes in.
Request an estimate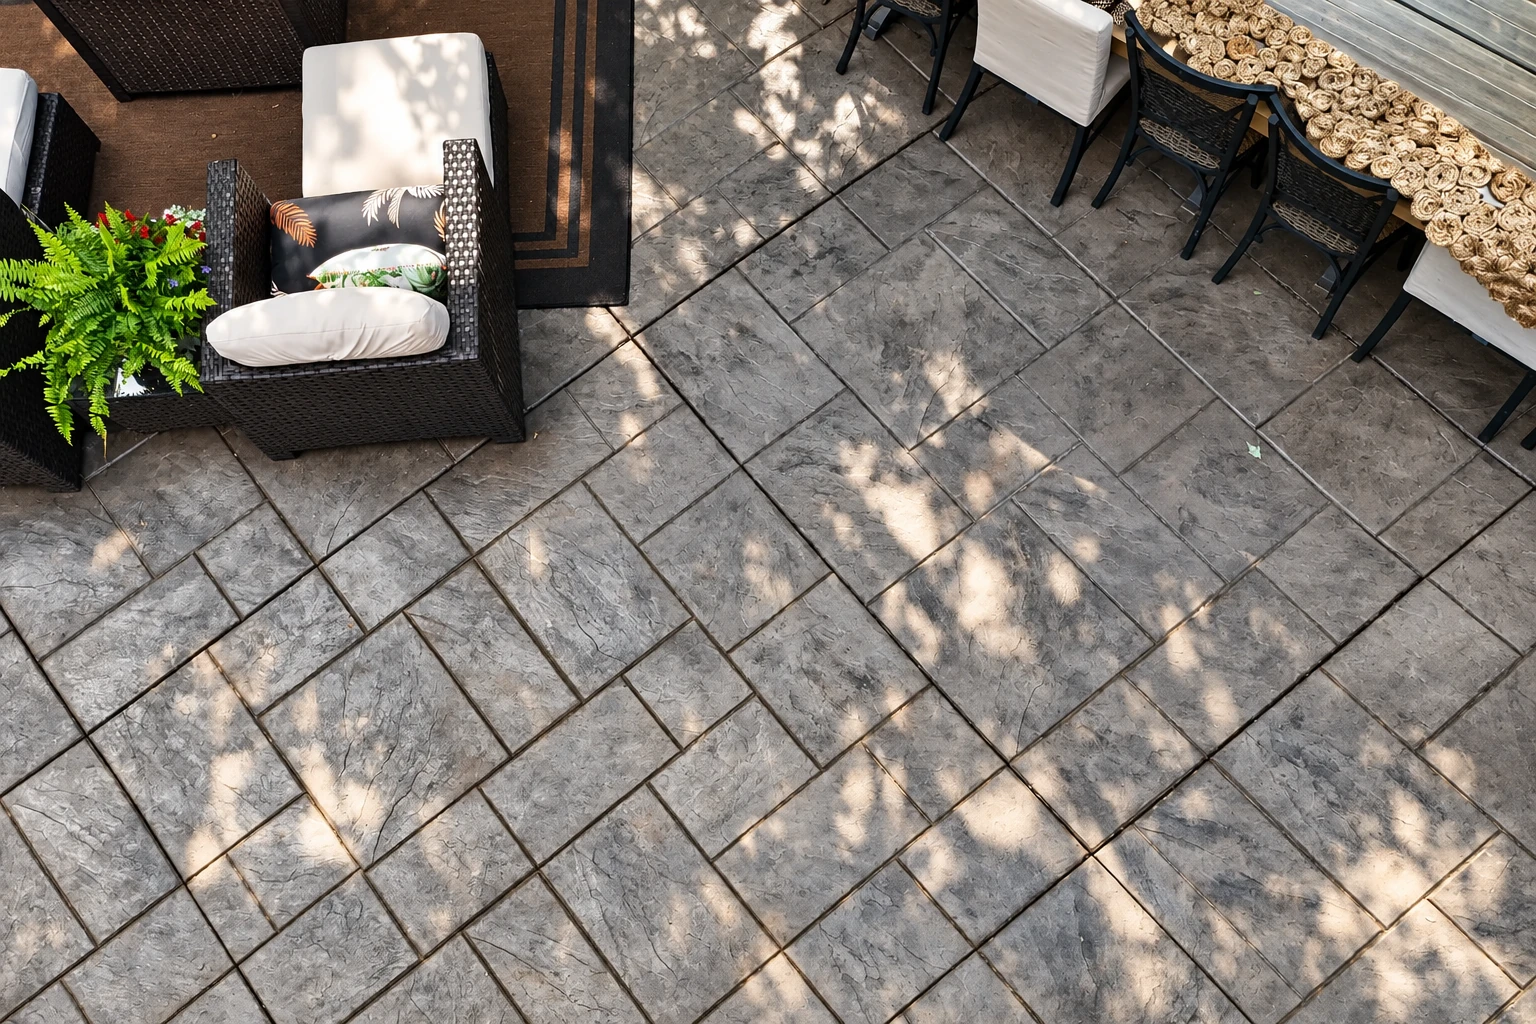
What does it take to build a slab foundation?
Slab foundation building in Junction City means digging and forming the footings, setting the steel, pipes, conduit and vapor barrier, and then pouring the concrete floor your house, garage or shop sits on. When those hidden layers are right, you start with a firm, level base that's ready for the walls and flooring that go on it. The pour itself is usually one day, but the work before it and the cure after it take longer.
Most people who call about a slab have a lot, a set of plans and a builder or a move-in date waiting on them. The price mostly turns on the slab's size and thickness, how deep the footings go, how much digging and fill the site needs and how many pipe and conduit runs go into it. The schedule turns on the permit, the inspections the pour has to wait for and the weather. I check with the city or county office about permits on every job, so that's settled before we book a pour date, and your written estimate gives you the figure for your own lot.
How we handle slab foundation building
I start by walking the lot with you and checking where the water runs, because a slab that sits in a low spot or sheds water toward the house causes trouble for years. We dig out and pack the subgrade, the soil the slab sits on, instead of just raking it level, so it doesn't settle later. Then we dig the footings, set the forms and tie the rebar, the steel that holds the concrete together and helps it carry the load. Pipes, conduit, steel and the vapor barrier all go in before any concrete, and on pour day we check the barrier for holes and patch them before the truck backs in. We pour early in the day when we can, since midday heat can leave a weak, dusty top, and then we finish the surface and cut control joints, shallow cuts that give cracks a straight place to go. After that the slab cures, a slow hardening that needs time and moisture before it can carry much weight. If the budget gets tight, I'd rather you cut back somewhere other than the base, because nobody sees it once it's poured and it decides how the slab holds up.
Some builds need more than a slab on grade. When the plans call for full foundation walls or a crawlspace, that's our foundation installation work. Property owners putting up a shop or office often need room to park as well, and we do concrete parking lot building with the same attention to the base.
Slab foundation building in Junction City: permits and inspections
In Junction City, the city requires a permit to build a new house, or a garage or shed over 200 square feet. Its list names those buildings, not the slab itself, so I check with the city on each job. When a permit's needed, we pull it before work starts and call in the inspections as we reach them. The city inspects the footings once they're dug and any required steel is in. It inspects the slab after the steel, piping and conduit are set and before any concrete goes in, so your pour date waits on that visit. If you live in the house and want to do some of the work yourself, the city still requires the permit and the inspections, and its building permits page is where to start.
The city can also stop work on a site until a check shows proper erosion and sediment control. Inspections wait until that's in place and the street is clear of mud and debris, so we set up erosion control early and keep the road clean. We're based in Junction City and do the same slab work in the cities around it, including Manhattan and Abilene, where we see the same mix of new houses, garages and shop buildings.
Slab foundation work up close
Get a written estimate for your slab foundation
We reply within one business day to set a time for me to come out. I measure and walk the site with you, then send a written estimate, free and with no obligation.
(785) 530-0068Slab foundation questions from Junction City
How much does a slab foundation cost in the Junction City area?
A reinforced concrete slab in the Manhattan, Kansas area usually costs about $7 to $11 per square foot, and that's the going rate there, not a quote from us. Where your slab lands depends on its size and thickness, the footings, how much site work it needs and what runs through it. I'll measure and walk the site with you, then send a written estimate for your lot.
How long does a new concrete slab take to cure before I can walk on it?
A new slab should usually be walkable within about 48 hours, and it takes a month, about 28 to 30 days, to fully cure. One cost guide says waiting a week before heavier loads may be safer, so plan for heavy loads to go on the slab after that first week. We'll go over the timing with you before the pour.
Is it normal for a new concrete slab to crack?
Yes, some cracking and curling is normal to expect on every slab, and it isn't necessarily a sign of poor design or poor work. That's why I tell you up front, before the pour. It's also why we cut the control joints described above, so cracks have a planned place to go.
What is the best way to keep moisture from coming up through a slab floor?
Start with an intact vapor barrier under the slab, because one barrier maker says even small holes in it can lead to significant increases in moisture coming through the floor. That can cause flooring to fail or hold up the flooring install. Another maker's summary of the installation standard says any damage should be found and repaired before the slab is placed, which is the pour-day check and patch we do.
What do I need for a new house building permit in Junction City?
The city's residential new construction permit asks for an application listing the licensed contractors and craftsmen, plus your house plans and a site plan or survey. A registered Kansas design professional prepares and signs that site plan, so it's worth lining one up early. Bring your plans to the site visit and we'll work the slab around them.
How do I find out if my lot has expansive soil before building a slab?
One general engineering article says professional geotechnical testing, a soil test done by an engineer, is the only reliable way to tell whether a site has expansive soil problems. It's a fair question to raise with your designer before the plans are final. If you already have a soil report, bring it to the site visit.
Plan your Junction City slab foundation
A site visit early on lets us line up the permit, the inspections and a pour date around your build, so call (785) 530-0068 or use the form.